
<-- style PDP --> 6768 Keiffer Street, Niagara Falls - Detached for sale for $615,000
  • new
  • for sale

6768 Keiffer Street

Niagara Falls, Ontario, L2E 5K1 - Morrison

$615,000

  • Neighbourhood

    Morrison

  • Major Intersection

    Dorchester Rd & Morrison St

  • Listed Since: 1 day(s)

  • Last update: today

Overview

  • Property Type

    Detached, Bungalow

  • Bedrooms

    3 + 3

  • Bathrooms

    3

  • Basement

    Sep Entrance + Finished

  • Kitchen

    1 + 1

  • Total Parking

    7 (2 Detached Garage)

  • Lot Size

    50x150 (Feet)

  • Taxes

    $3,917.50 (2026)

  • Type

    Freehold

Property Description

Property description for 6768 Keiffer Street, Niagara Falls

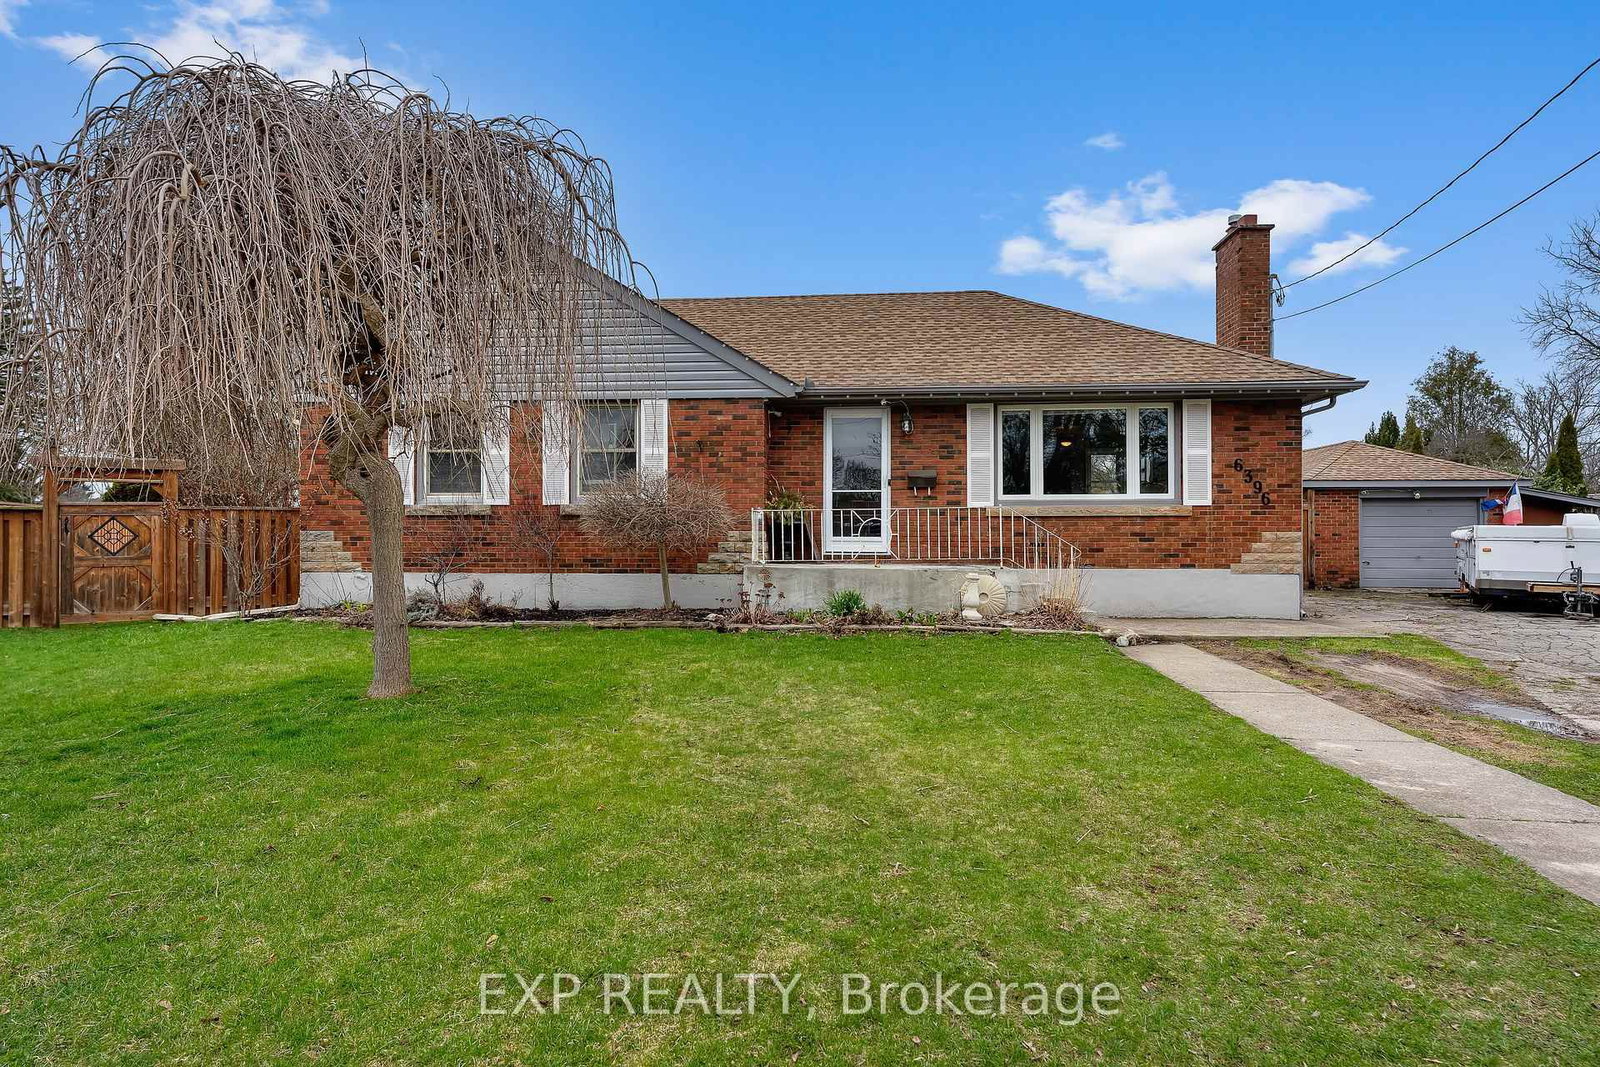
PRIME MULTI-STREAM INVESTMENT OPPORTUNITY | OVERSIZED 50' X 150' LOT Unlock maximum yield in a high-demand Niagara Falls hub! This updated 3+3 bedroom, 3-bath detached bungalow sits on a 7,500 sq ft lot, offering immediate multi-tenant functionality and rare density upside. TRIPLE-INCOME PATHWAY Garden Suite / ADU Potential: The massive 42' x 12.5' detached garage with hydro offers an ideal footprint to build or convert a detached rear garden suite under R2 guidelines. (Buyer to satisfy self on permits & zoning). Flexible 3-Unit Blueprint: Combine the main floor with the finished lower level (separate entrance, 2nd kitchen setup) plus a rear garden suite to capture 3 distinct income streams. $100K+ IN CAPEX UPGRADES DONE Upgraded 200-Amp electrical service ready for extra load/EV charging. Full professional basement waterproofing system installed. High-efficiency Lennox HVAC system with heat pump. PROPERTY FEATURES Bright main floor with artisan plaster ceilings, crown moldings, updated baths, and 21' covered front porch. Deep concrete/asphalt driveway accommodates 7+ vehicles. Rapid access to QEW, Hwy 420, public transit, and key employment centers ensures low vacancy and top-tier tenant demand. House is fully tenanted (month to month lease).

Listed by PROPERTY.CA INC.

  • MLS #

    X13695724

  • Sq. Ft

    700-1100

  • Sq. Ft. Source

    MLS

  • Lot Irregularities

    n/a

  • Year Built

    Available Upon Request

  • Pool

    None

  • Drive

    Private

  • Garage

    Detached, 2 spaces

  • Total Parking

    7

  • Family Room

    Y

  • Den

    Y

  • Exterior

    Brick

  • Fireplace

    N

  • Roof

    Asphalt Shingle

  • Foundation

    Block

  • Elevator

    N

  • Water View

    n/a

  • Laundry Level

    Lower

  • Heat

    Forced Air

  • A/C

    Central Air

  • Water

    Municipal

  • Water Supply

    n/a

  • Sewers

    Sewers

  • Central Vac

    N

  • Br

    2.74 x 4.23 ft Bsmt level

  • Bathroom

    1.25 x 2.28 ft Ground level

  • Br

    3.1 x 3.5 ft Ground level

  • Laundry

    3.65 x 1.37 ft Bsmt level

  • Bathroom

    3.07 x 1.21 ft Bsmt level

  • Living

    4.69 x 4.48 ft Ground level

    Crown Moulding, hardwood floor, Large Window

  • Dining

    3.04 x 5.21 ft Bsmt level

  • Br

    3.56 x 2.8 ft Ground level

    hardwood floor, Large Window

  • Br

    3.2 x 3.08 ft Bsmt level

  • Bathroom

    2.16 x 1.85 ft Bsmt level

  • Kitchen

    3.38 x 5.21 ft Ground level

    Tile Floor, Large Window, Open Concept

  • Primary

    3.62 x 3.38 ft Ground level

    hardwood floor, Large Window

  • Br

    4.17 x 3.38 ft Bsmt level

  • Kitchen

    2.68 x 4.45 ft Bsmt level

  • MLS #

    X13695724

  • Sq. Ft

    700-1100

  • Sq. Ft. Source

    MLS

  • Lot Irregularities

    n/a

  • Year Built

    Available Upon Request

  • Pool

    None

  • Drive

    Private

  • Garage

    Detached, 2 spaces

  • Total Parking

    7

  • Family Room

    Y

  • Den

    Y

  • Exterior

    Brick

  • Fireplace

    N

  • Roof

    Asphalt Shingle

  • Foundation

    Block

  • Elevator

    N

  • Water View

    n/a

  • Laundry Level

    Lower

  • Heat

    Forced Air

  • A/C

    Central Air

  • Water

    Municipal

  • Water Supply

    n/a

  • Sewers

    Sewers

  • Central Vac

    N

  • Br

    2.74 x 4.23 ft Bsmt level

  • Bathroom

    1.25 x 2.28 ft Ground level

  • Br

    3.1 x 3.5 ft Ground level

  • Laundry

    3.65 x 1.37 ft Bsmt level

  • Bathroom

    3.07 x 1.21 ft Bsmt level

  • Living

    4.69 x 4.48 ft Ground level

    Crown Moulding, hardwood floor, Large Window

  • Dining

    3.04 x 5.21 ft Bsmt level

  • Br

    3.56 x 2.8 ft Ground level

    hardwood floor, Large Window

  • Br

    3.2 x 3.08 ft Bsmt level

  • Bathroom

    2.16 x 1.85 ft Bsmt level

  • Kitchen

    3.38 x 5.21 ft Ground level

    Tile Floor, Large Window, Open Concept

  • Primary

    3.62 x 3.38 ft Ground level

    hardwood floor, Large Window

  • Br

    4.17 x 3.38 ft Bsmt level

  • Kitchen

    2.68 x 4.45 ft Bsmt level

Thinking of Selling?

Find Out Your Home’s Value in Today’s Market!

No Email or Signup is required to view your home estimate.

estimate your home value

Contact Manoj Kukreja

Sales Representative,
Century 21 People’s Choice Realty Inc.,
Brokerage
(647) 576 - 2100

Manoj profile avatar

Property History

Property history for 6768 Keiffer Street, Niagara Falls

This property has been sold 6 times before. Create your free account to explore sold prices, detailed property history, and more insider data.

Sign In / Register

Inventory Graph

10 9 8 7 6 5 4 3 2 1 0 7 Months of inventory SELLER'S Market BALANCED Market BUYER'S Market

Mortgage Calculator

This data is for informational purposes only.

Mortgage Payment per month

Principal Amount

Interest

Total Payable

Amortization

Amortization

Closing Cost Calculator

This data is for informational purposes only.

Closing Cost Total for this property

Total Cash flow for purchasing this property

Down Payment(%)*
Additional information

Provincial Land Transfer Tax

Ontario Land Transfer Tax Rebate

Toronto Land Transfer Tax

Toronto Land Transfer Tax Rebate

PST on CMHC Insurance Premium

Lawyer Fees

$2,825

Government Registration Fee's

$164

Title Insurance

Closing Cost Total

Total Cash flow for purchasing this property

Provincial Land Transfer Tax

Ontario Land Transfer Tax Rebate

Toronto Land Transfer Tax

Toronto Land Transfer Tax Rebate

PST on CMHC Insurance Premium

Lawyer Fees

$2,825

Government Registarion Fee's

$164

Title Insurance

Down Payment(%)*

* A down payment of less than 20% is permitted only for first-time home buyers purchasing their principal residence. The minimum down payment required is 5% for the portion of the purchase price up to $500,000, and 10% for the portion between $500,000 and $1,500,000. For properties priced over $1,500,000, a minimum down payment of 20% is required.

Thinking of Selling?

Find Out Your Home’s Value in Today’s Market!

No Email or Signup is required to view your home estimate.

estimate your home value

Contact Manoj Kukreja

Sales Representative, Century 21 People’s Choice Realty Inc., Brokerage
(647) 576 - 2100

Manoj profile avatar

Recent Sold Listings in Morrison, Niagara Falls

Popular Cities